
See all photos
Courtesy of Coldwell Banker Realty
Sold

8124 Cache Creek Lane

8124 Cache Creek Lane, Melbourne, FL 32940
$414,000

Property Summary

  • 3 Beds
  • 2 Baths
  • 1,458 Sq.Ft. Living area
  • 3,920 Sq.Ft. Lot

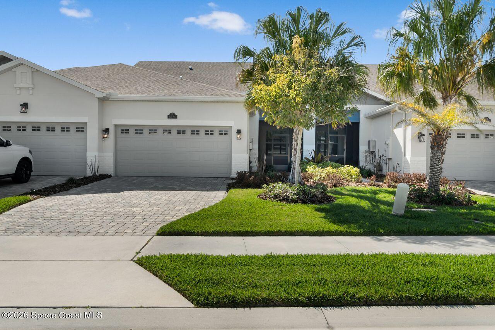

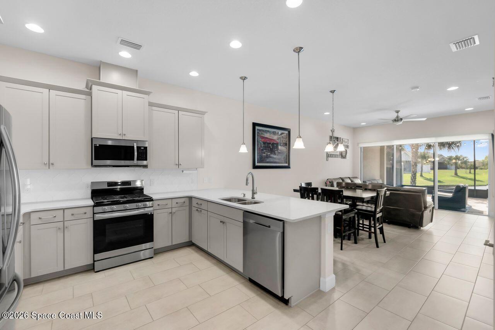
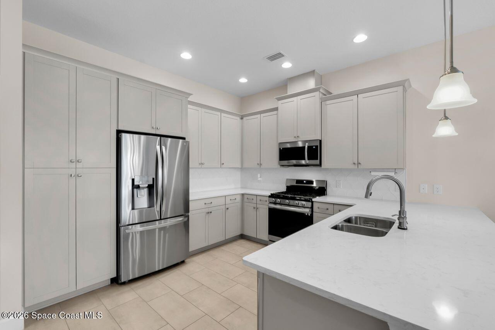
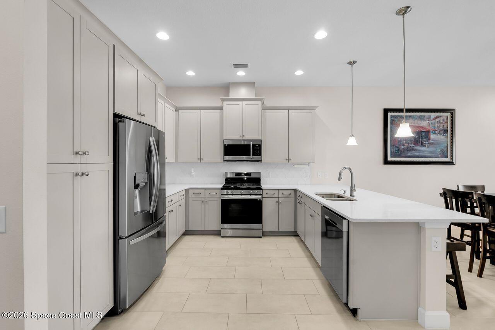
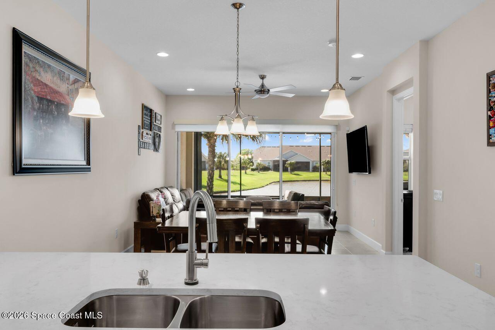
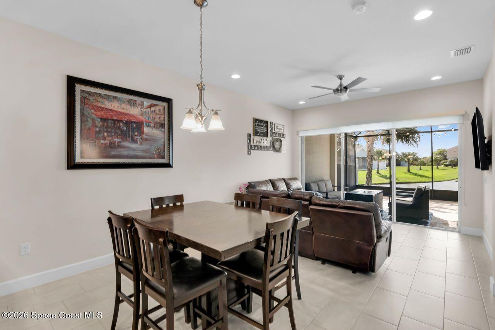
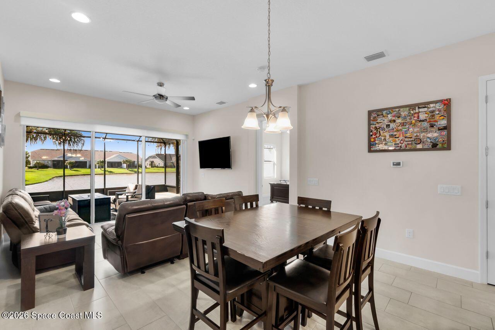
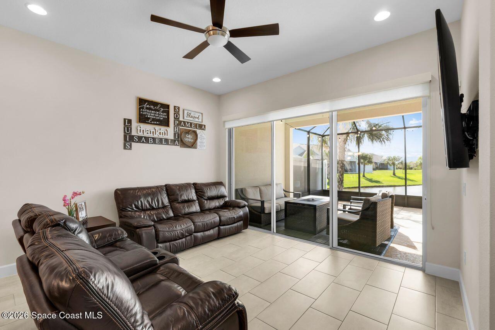
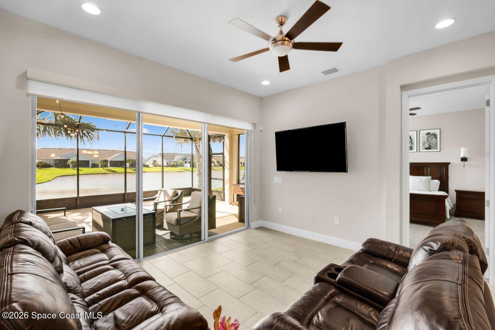
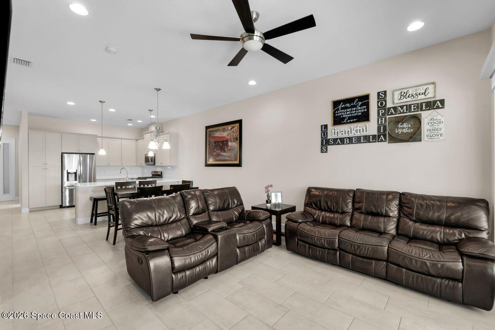

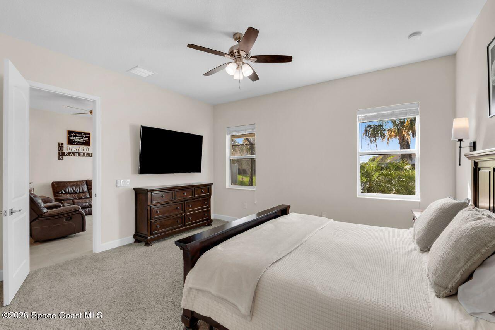
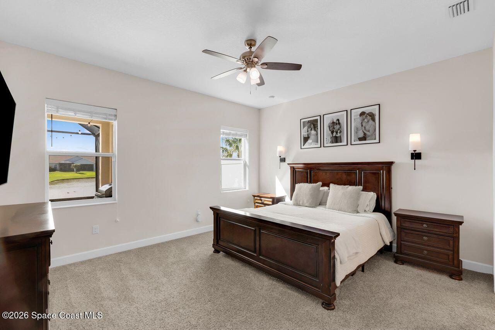
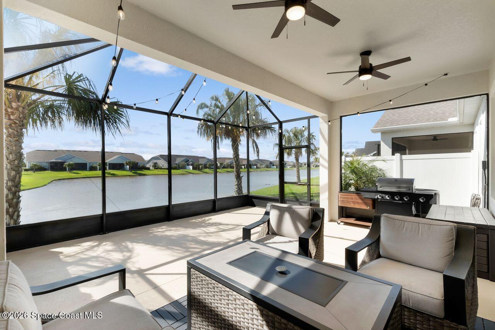
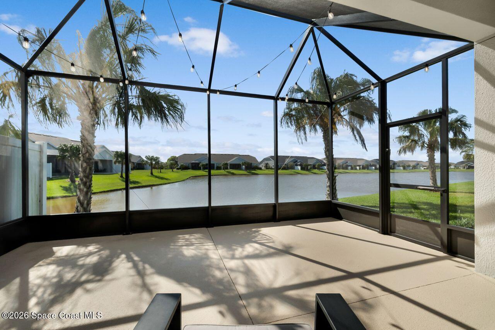
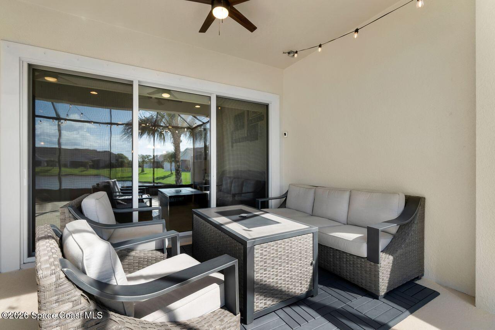

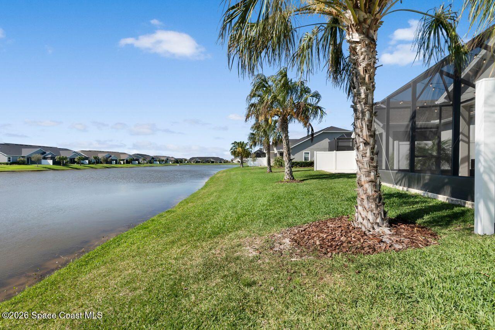
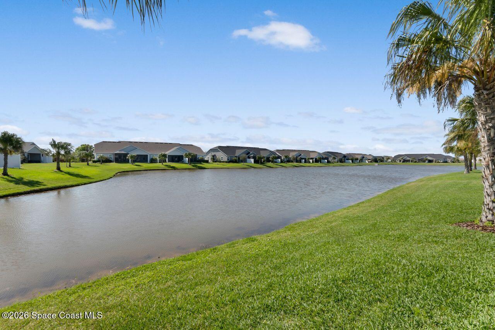
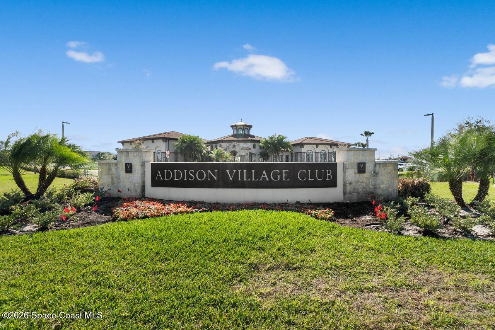
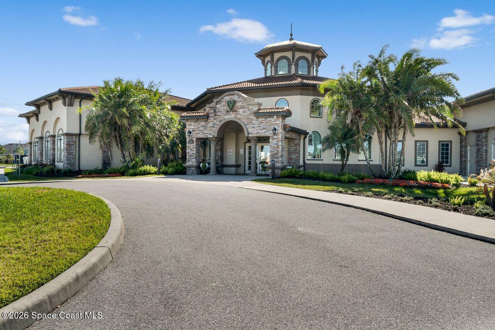
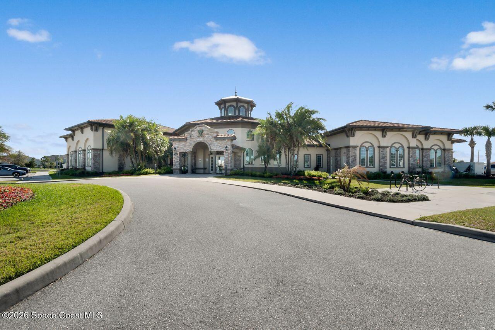
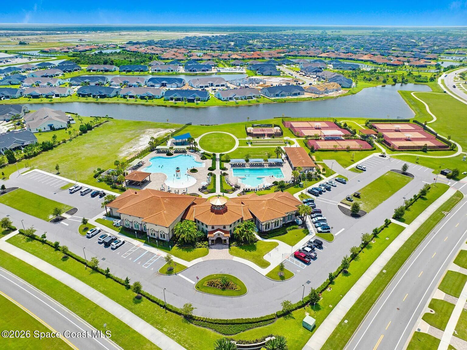
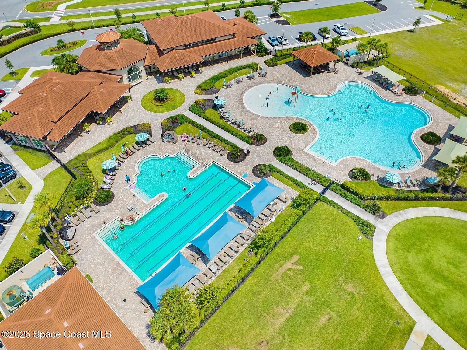
Wake up to serene water views and unwind each evening on your extended screened lanai in this beautifully upgraded townhome in Avalonia. Designed for effortless Florida living, this residence features elevated touches throughout, including 8-ft doors, upgraded baseboards, and a bright, stylish kitchen with 42'' crown-topped cabinetry. Tile flooring enhances the open living areas while plush carpet adds comfort to the bedrooms. Just steps away, the resort-style clubhouse invites you to enjoy sparkling pools, pickleball courts, and vibrant social spaces. With exterior maintenance and lawn care included through the HOA, this home offers the perfect blend of luxury, convenience, and low-maintenance living.

Features & Amenities

Interior

Total Bedrooms 3
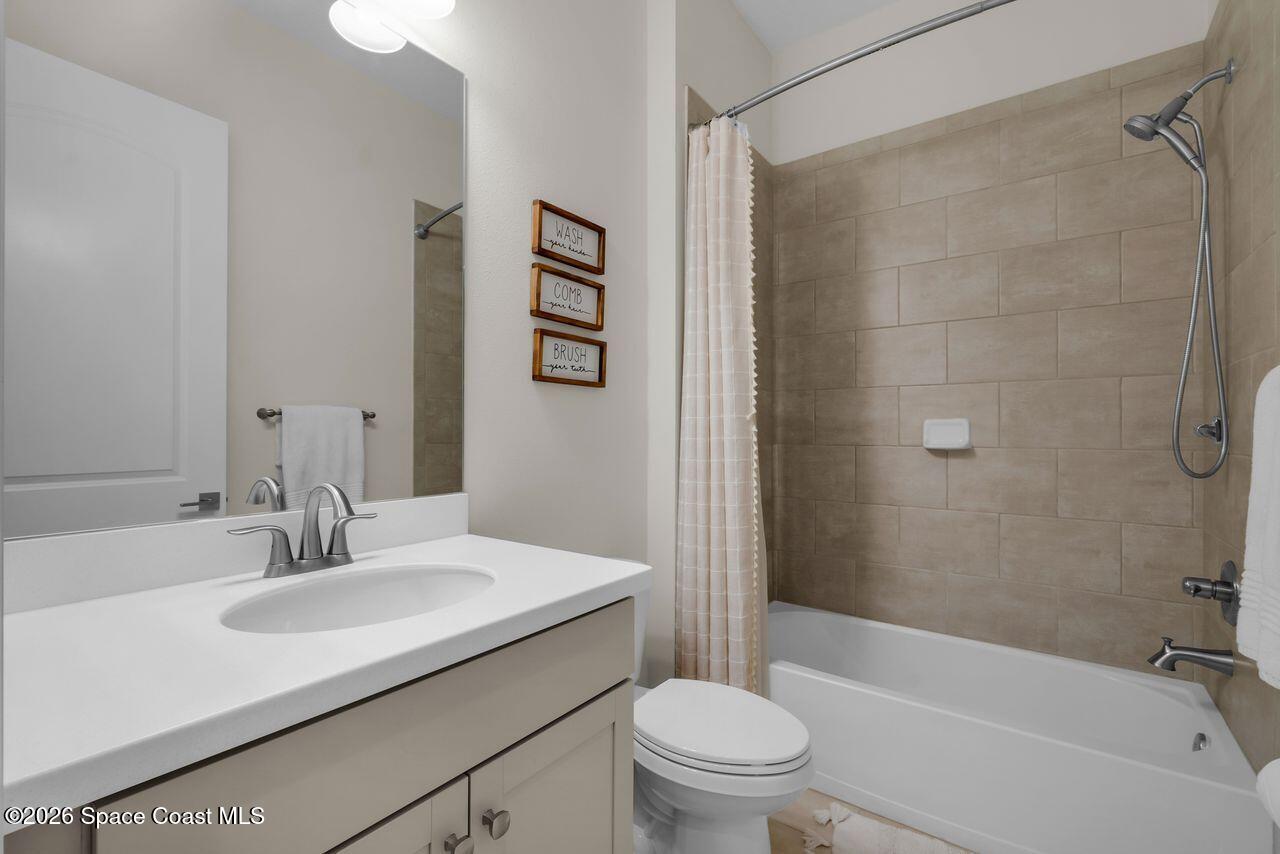
Total Bathrooms 2
Full Bathrooms 2

Laundry room Lower Level, Washer Hookup
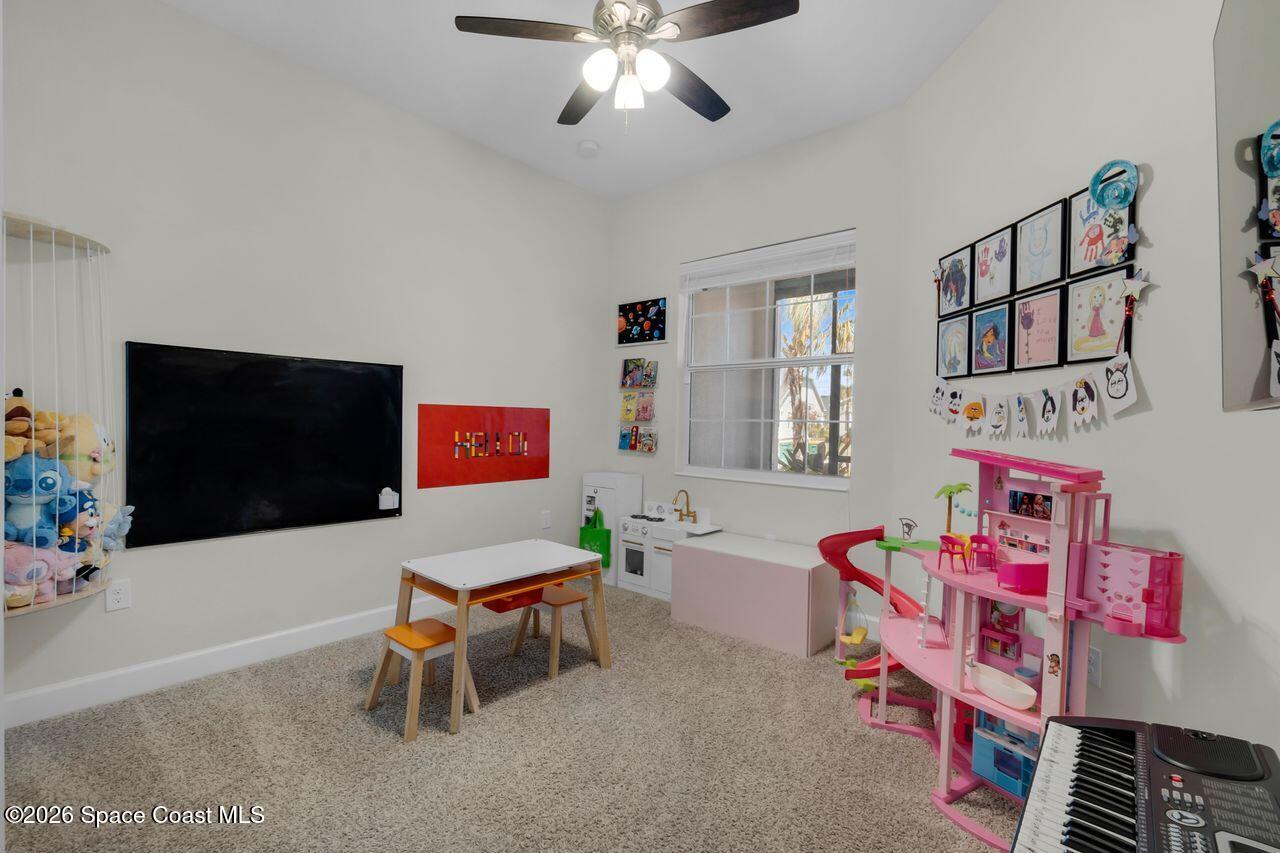
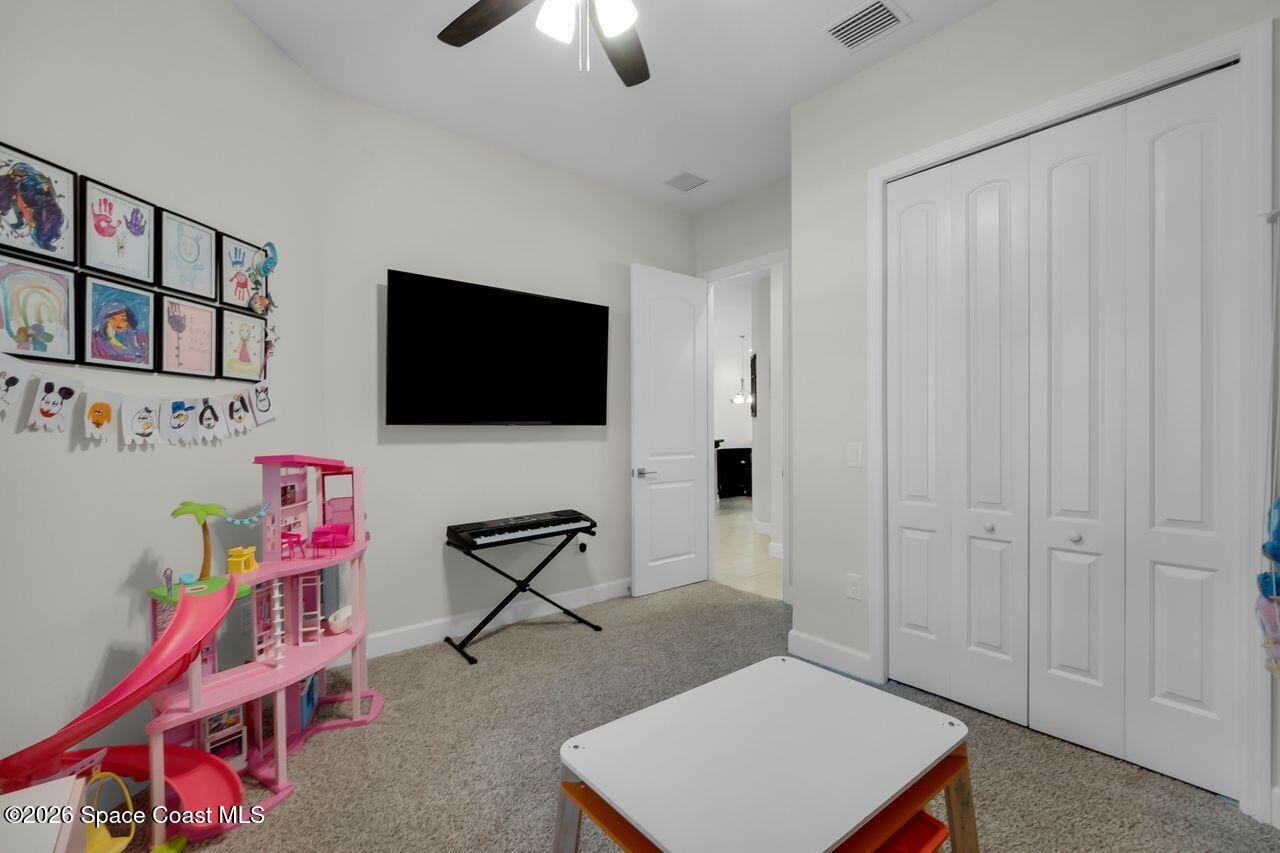
Flooring Carpet, Tile
Appliances Dishwasher, Dryer, Gas Range, Gas Water Heater, Microwave, Refrigerator, Washer
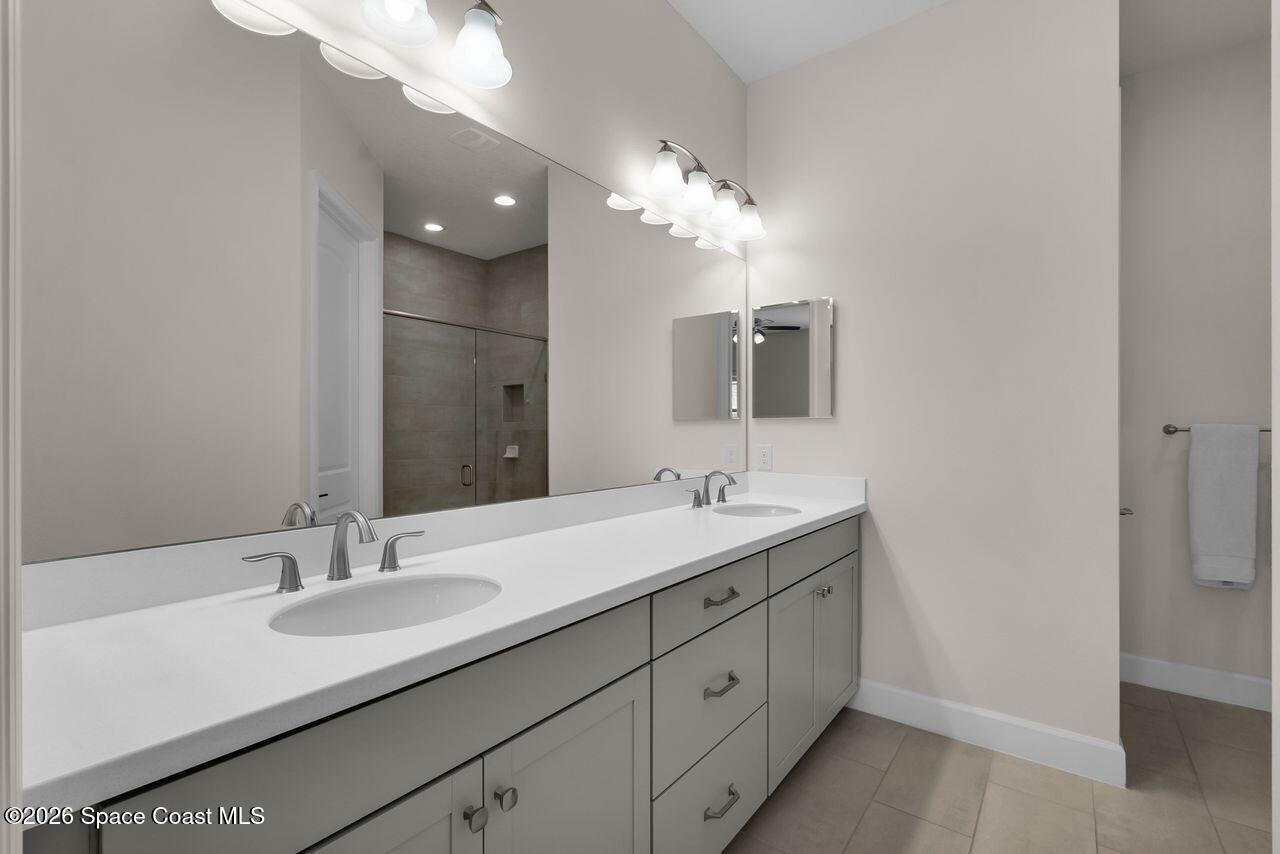

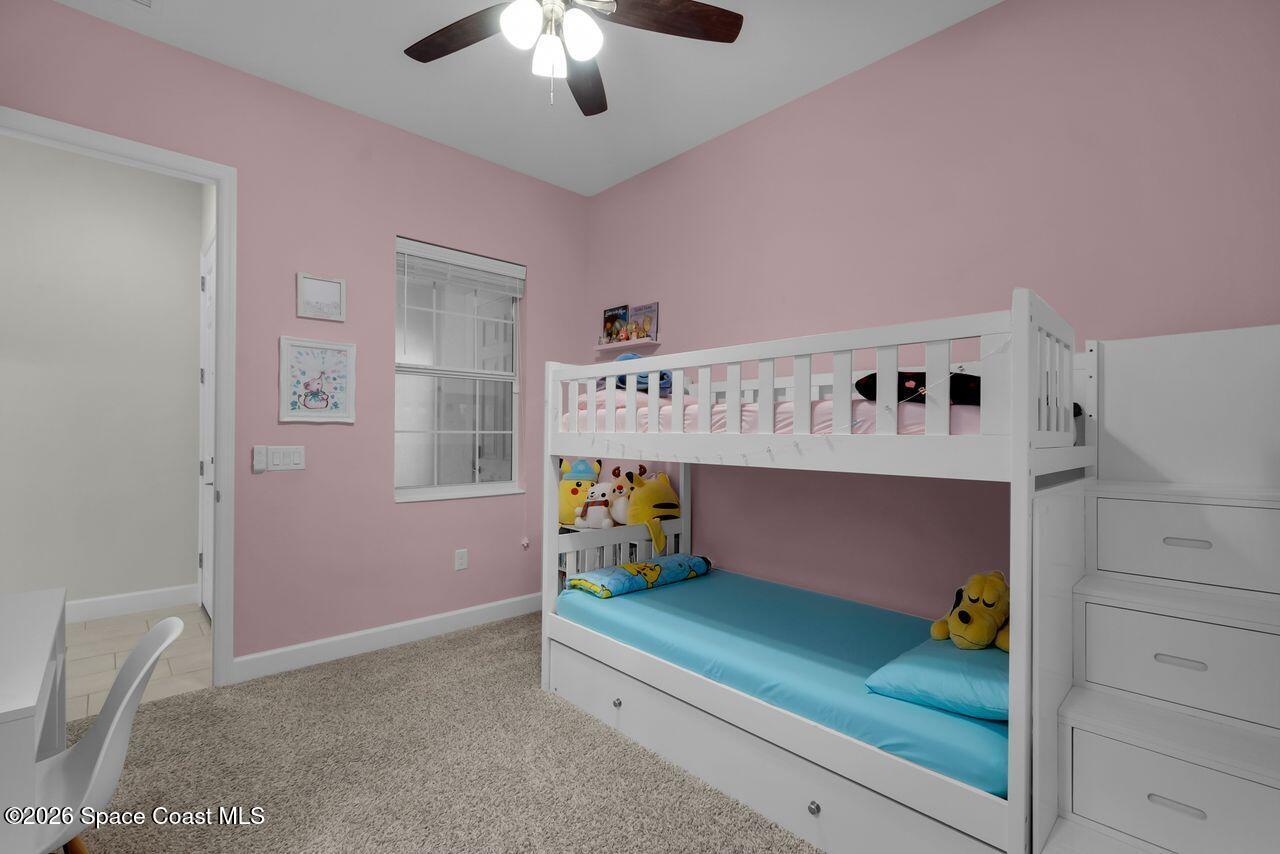
Other Interior Features Breakfast Bar, Ceiling Fan(s), Open Floorplan, Primary Bathroom - Shower No Tub, Primary Downstairs, Split Bedrooms, Walk-In Closet(s)

Area & Lot

Status Sold
Living area 1,458 Sq.Ft.
Lot Size 3,920 Sq.Ft.
MLS® ID 1071569
Type: Townhouse
Year Built 2023
Neighborhood Viera
Architecture Styles Other
View Description Water
Middle School DeLaura
High School Viera

Exterior

Stories 1
Garage Space 2.0
Water Source Public
Utilities Cable Connected, Electricity Connected, Sewer Connected, Water Connected
Roof Shingle
Lot Features Sprinklers In Front, Sprinklers In Rear
Parking Garage, Garage Door Opener
Heat type Central, Electric
Air conditioning Central Air, Electric
Sewer Public Sewer
HOA Amenities Clubhouse, Fitness Center, Maintenance Grounds, Management - Off Site, Pickleball, Playground, Pool, Tennis Court(s)
Other Exterior Features Impact Windows, Storm Shutters

Finance

SALES PRICE $414,000
REAL ESTATE TAXES $3,603/yr
HOA Fees $433/mo

Interior

Total Bedrooms 3
Total Bathrooms 2
Full Bathrooms 2
Laundry room Lower Level, Washer Hookup
Flooring Carpet, Tile
Appliances Dishwasher, Dryer, Gas Range, Gas Water Heater, Microwave, Refrigerator, Washer
Other Interior Features Breakfast Bar, Ceiling Fan(s), Open Floorplan, Primary Bathroom - Shower No Tub, Primary Downstairs, Split Bedrooms, Walk-In Closet(s)

Area & Lot

Status Sold
Living area 1,458 Sq.Ft.
Lot Size 3,920 Sq.Ft.
MLS® ID 1071569
Type: Townhouse
Year Built 2023
Neighborhood Viera
Architecture Styles Other
View Description Water
Middle School DeLaura
High School Viera

Exterior

Stories 1
Garage Space 2.0
Water Source Public
Utilities Cable Connected, Electricity Connected, Sewer Connected, Water Connected
Roof Shingle
Lot Features Sprinklers In Front, Sprinklers In Rear
Parking Garage, Garage Door Opener
Heat type Central, Electric
Air conditioning Central Air, Electric
Sewer Public Sewer
HOA Amenities Clubhouse, Fitness Center, Maintenance Grounds, Management - Off Site, Pickleball, Playground, Pool, Tennis Court(s)
Other Exterior Features Impact Windows, Storm Shutters

Finance

SALES PRICE $414,000
REAL ESTATE TAXES $3,603/yr
HOA Fees $433/mo

Listing Contact

Work With Diana

With Diana, protecting your best interests throughout every step of the transaction is her No. 1 priority.

Let's Connect

Follow Me on Instagram
