
See all photos
For Sale

536 Southern Hills Court

536 Southern Hills Court, Melbourne, FL 32940
$689,900

Property Summary

  • 5 Beds
  • 3 Baths
  • 2,962 Sq.Ft. Living area
  • 0.43 Acres Lot

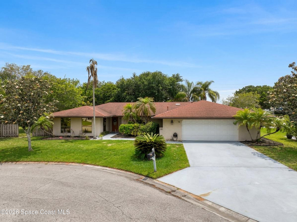
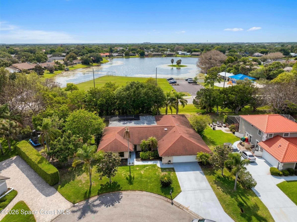
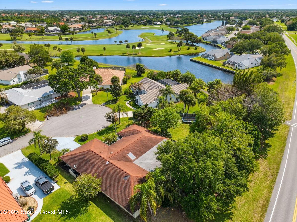
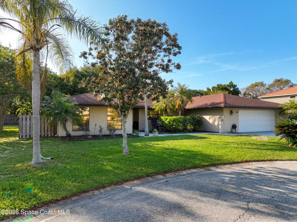
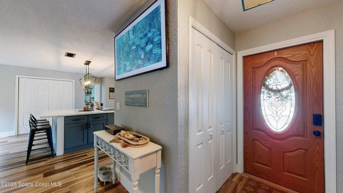
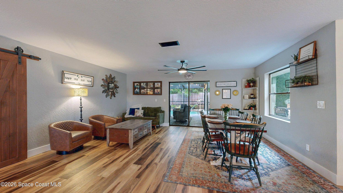
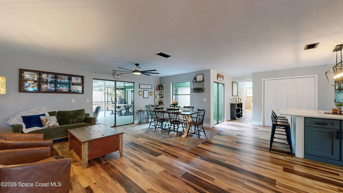
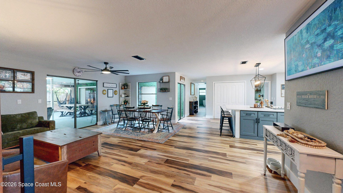
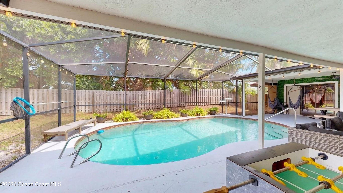
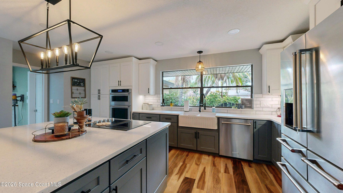
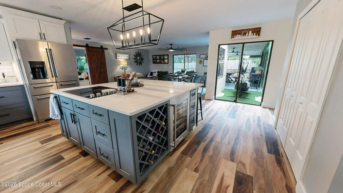
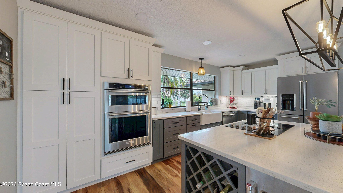
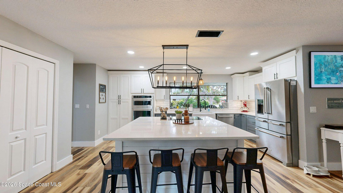
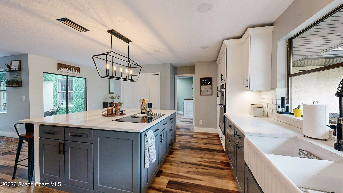
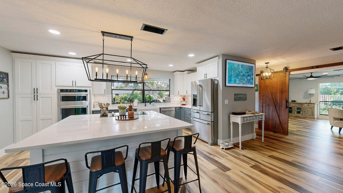
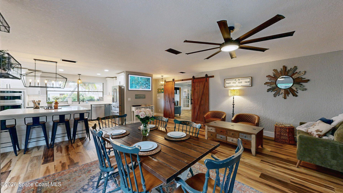
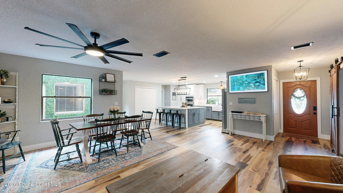
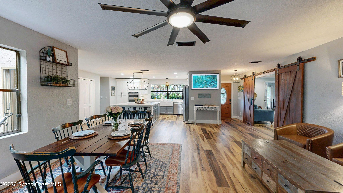
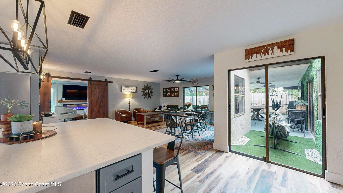
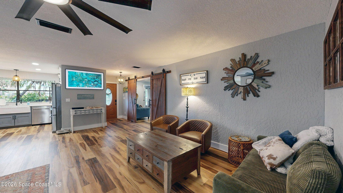
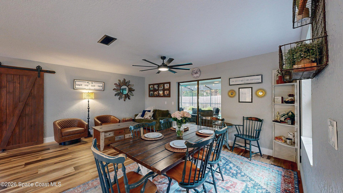
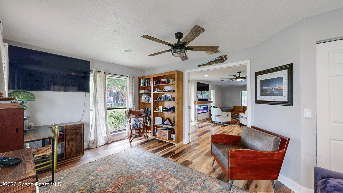
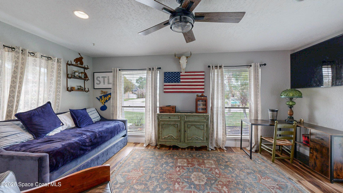
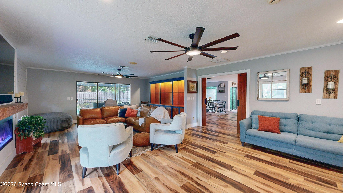
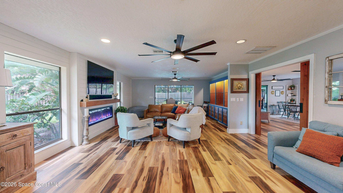
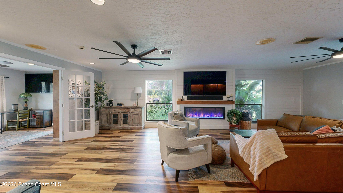
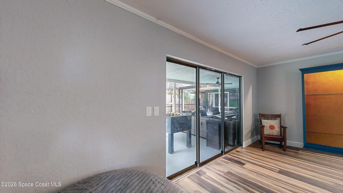
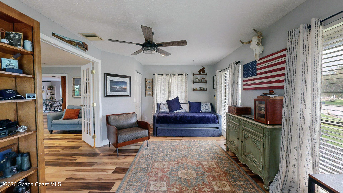
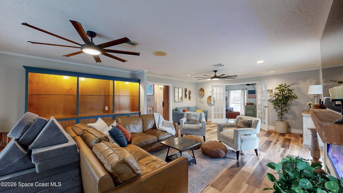
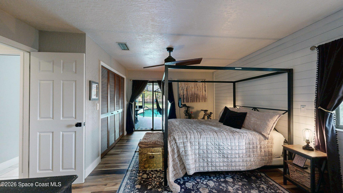
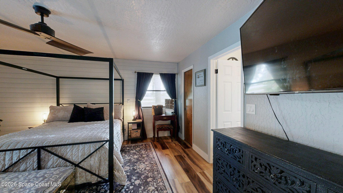
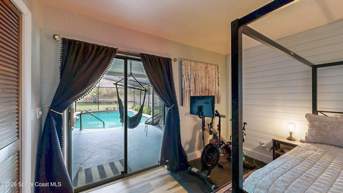
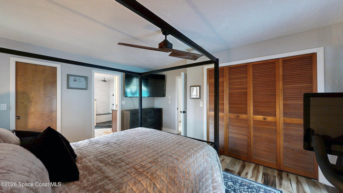
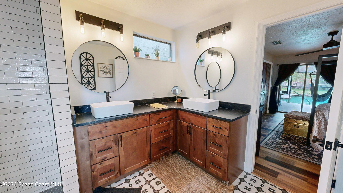
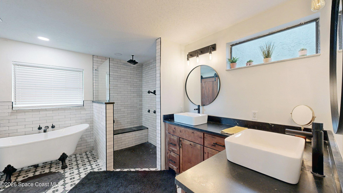
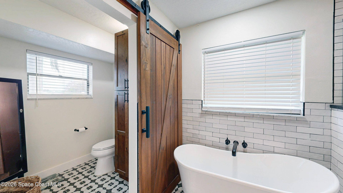
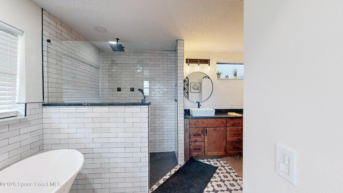
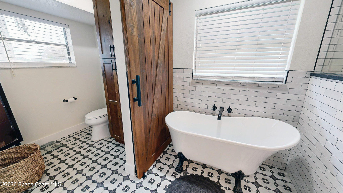
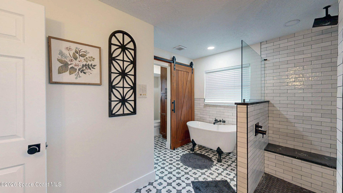
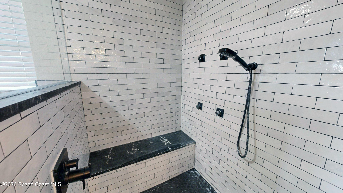
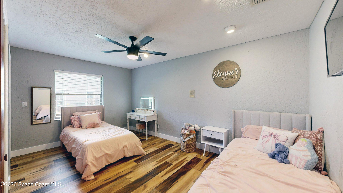
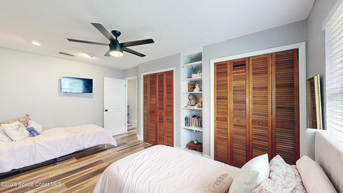
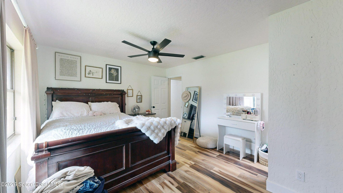
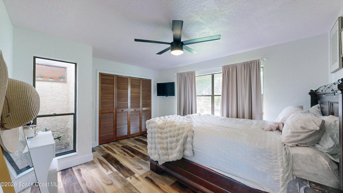
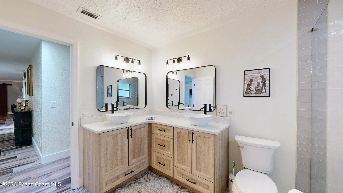
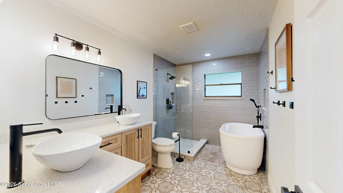
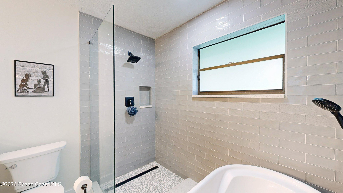
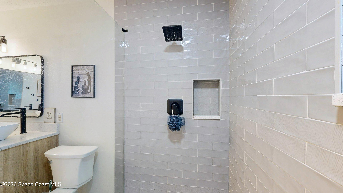
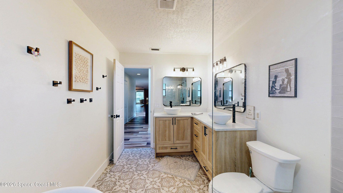
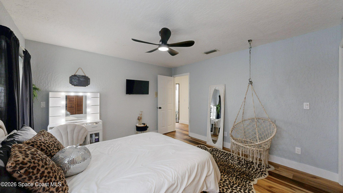

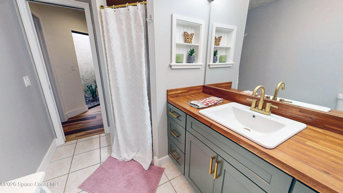
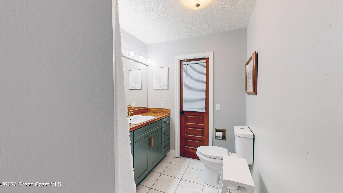
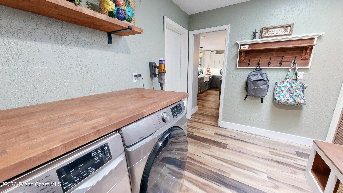
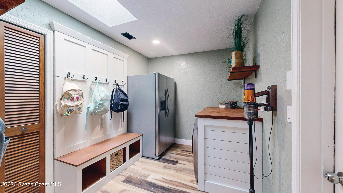
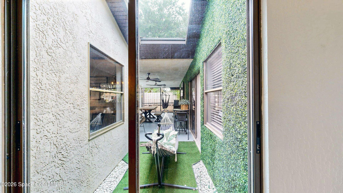
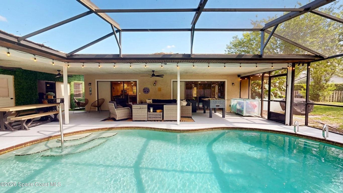
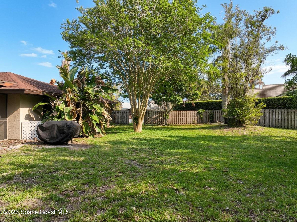
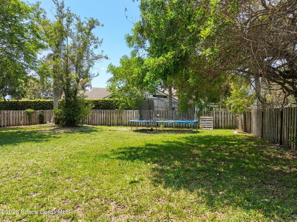
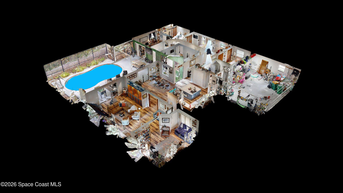
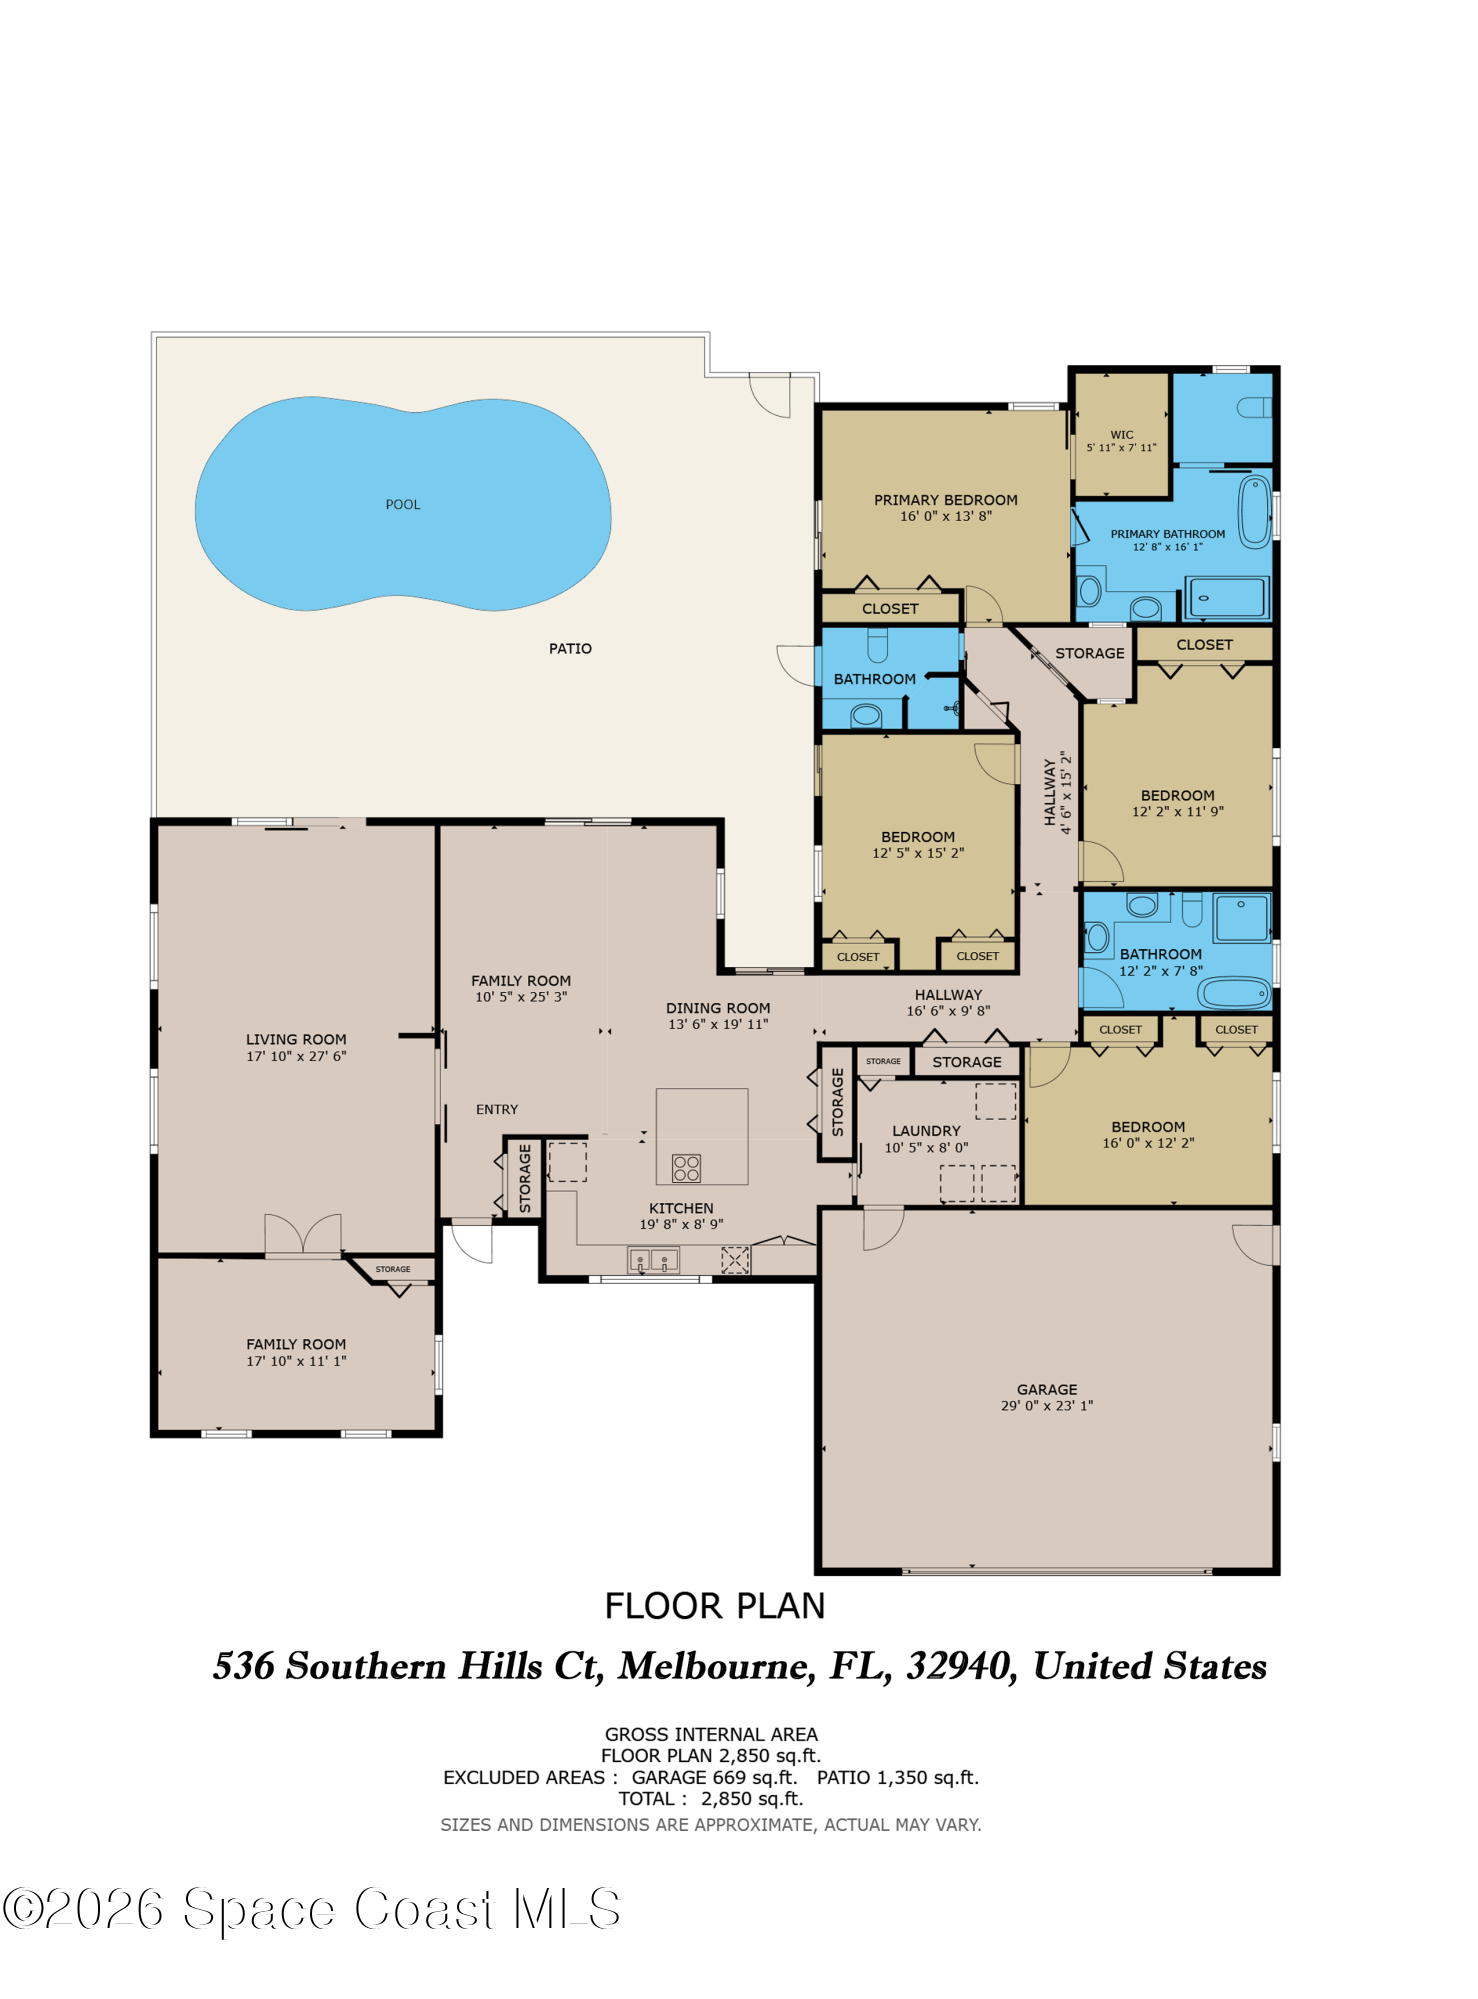
NEW ROOF INSTALLED ON 5/16/2026 (See documents)! Experience the Ultimate Florida Lifestyle in this 4BE,3BA stunning pool home, perfectly situated on nearly half an acre in the heart of Suntree. Designed for those who love to host, the open-concept layout flows seamlessly over elegant tile and vinyl plank flooring. Work from home in style behind the French doors of your private office,(could be 5th BE with closet) then unwind in a gourmet kitchen featuring quartz islands, a walk-in pantry, and endless counter space. Kitchen, all flooring and baths totally remodeled in 2022. Retract the sliding glass doors from the living room, dining room, or the luxurious owner's suite to blend indoor comfort with an expansive covered lanai and pool deck. This is more than a home; it's your private sanctuary for entertaining. Large privacy fence on private lot. Cul-de-sac and very quiet street.

Features & Amenities

Interior

Total Bedrooms 5
Total Bathrooms 3
Full Bathrooms 3
Flooring Laminate, Tile, Wood
Fireplace Electric
Appliances Dishwasher, Disposal, Dryer, Gas Water Heater, Refrigerator, Washer, Other
Other Interior Features Ceiling Fan(s), Eat-in Kitchen, His and Hers Closets, Kitchen Island, Primary Bathroom - Tub with Shower, Walk-In Closet(s)

Area & Lot

Status For Sale
Living area 2,962 Sq.Ft.
Lot Size 0.43 Acres
MLS® ID 1075719
Type: Residential
Year Built 1983
Neighborhood Merritt Island
View Description Pool
Elementary School Suntree
Middle School DeLaura
High School Viera

Exterior

Stories 1
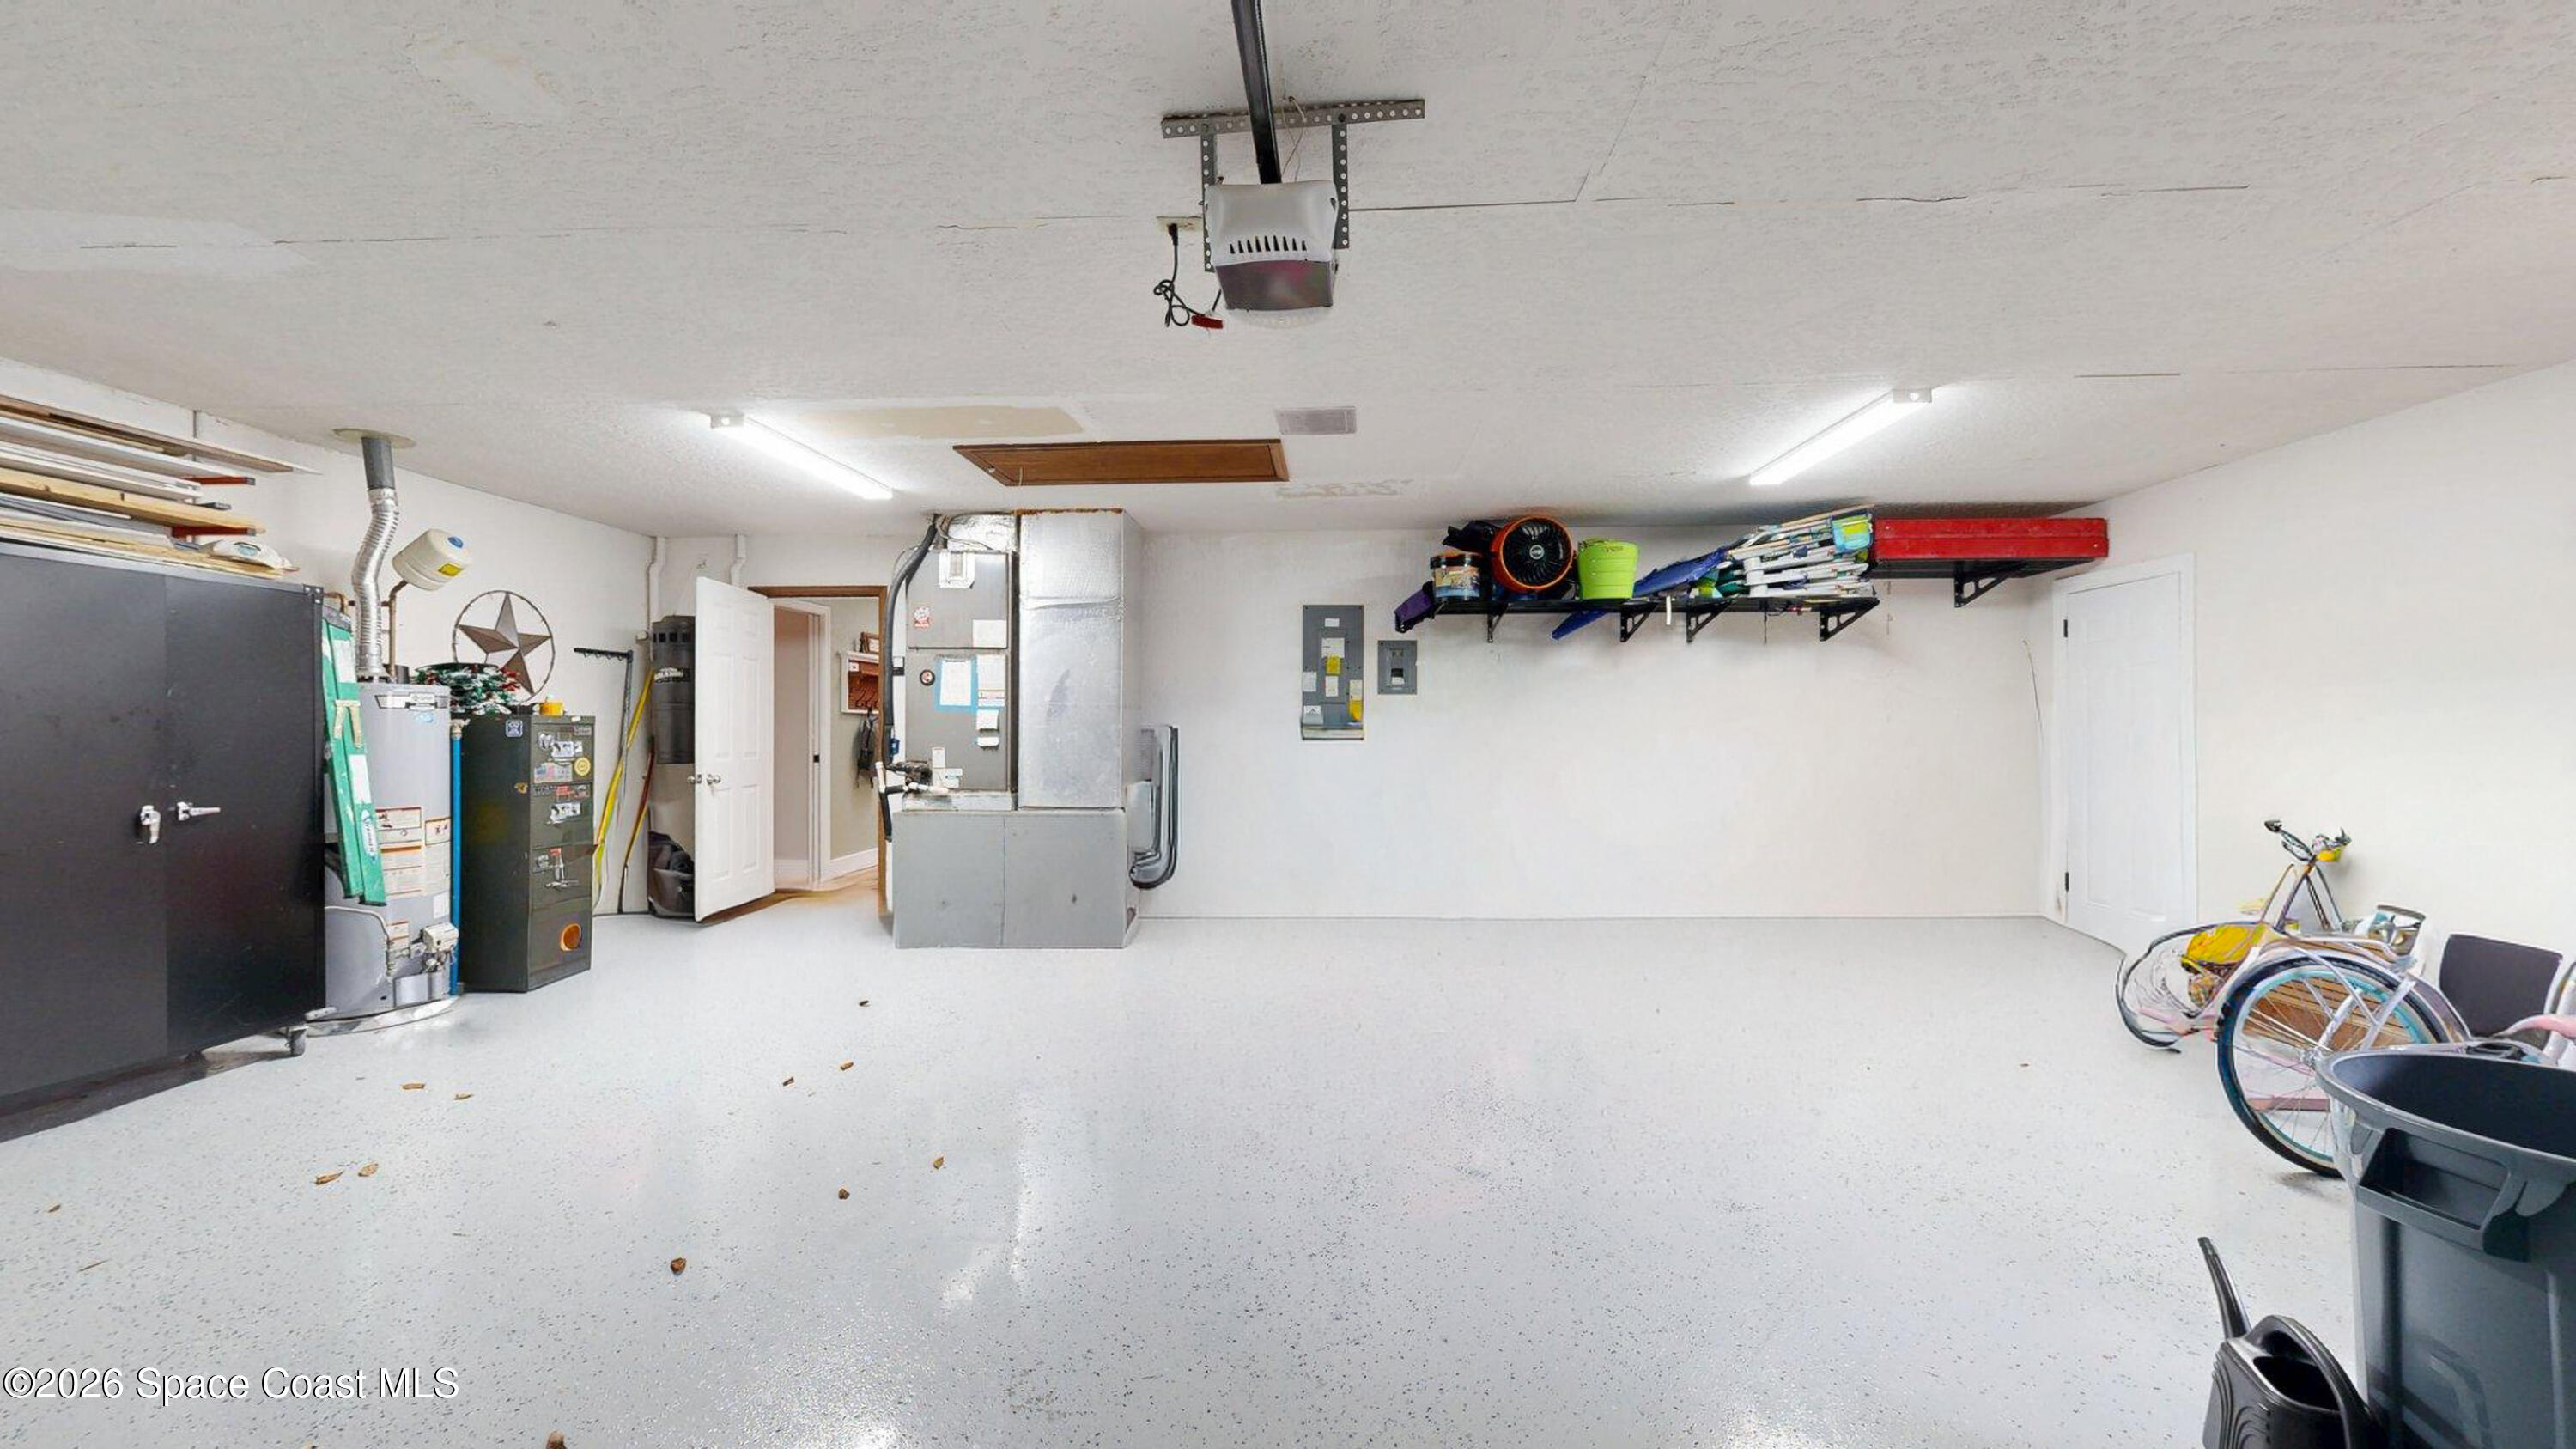
Garage Space 2.0
Water Source Public, Well
Utilities Cable Available, Electricity Available, Sewer Available, Water Available
Pool In Ground, Screen Enclosure
Roof Shingle
Lot Features Cul-De-Sac, Dead End Street, Sprinklers In Front, Sprinklers In Rear
Parking Attached, Garage Door Opener
Heat type Central
Air conditioning Central Air
Sewer Public Sewer
HOA Amenities Management - On Site

Finance

SALES PRICE $689,900
REAL ESTATE TAXES $7,283/yr
HOA Fees $246/yr

Interior

Total Bedrooms 5
Total Bathrooms 3
Full Bathrooms 3
Flooring Laminate, Tile, Wood
Fireplace Electric
Appliances Dishwasher, Disposal, Dryer, Gas Water Heater, Refrigerator, Washer, Other
Other Interior Features Ceiling Fan(s), Eat-in Kitchen, His and Hers Closets, Kitchen Island, Primary Bathroom - Tub with Shower, Walk-In Closet(s)

Area & Lot

Status For Sale
Living area 2,962 Sq.Ft.
Lot Size 0.43 Acres
MLS® ID 1075719
Type: Residential
Year Built 1983
Neighborhood Merritt Island
View Description Pool
Elementary School Suntree
Middle School DeLaura
High School Viera

Exterior

Stories 1
Garage Space 2.0
Water Source Public, Well
Utilities Cable Available, Electricity Available, Sewer Available, Water Available
Pool In Ground, Screen Enclosure
Roof Shingle
Lot Features Cul-De-Sac, Dead End Street, Sprinklers In Front, Sprinklers In Rear
Parking Attached, Garage Door Opener
Heat type Central
Air conditioning Central Air
Sewer Public Sewer
HOA Amenities Management - On Site

Finance

SALES PRICE $689,900
REAL ESTATE TAXES $7,283/yr
HOA Fees $246/yr

Listing Contact

image

Schedule a Showing

I would love to show you my beautiful property. Please select your preferred date and time below. I will be in touch shortly to confirm your appointment.

Schedule a Showing

I would love to show you my beautiful property. Please select your preferred date and time below. I will be in touch shortly to confirm your appointment.

Thank you for your interest in 536 Southern Hills Court, Melbourne, FL 32940. We are reviewing your request and will be in touch shortly!

Mortgage Calculator

Estimate your monthly mortgage payment, including the principal and interest, property taxes, and HOA. Adjust the values to generate a more accurate rate.

All estimates are provided for informational purposes only. Actual amounts may vary.
$0,000 Your Payment 20 15 65
$0,000 Your Payment

Merritt Island

Explore neighborhood
View Virtual Tour

Work With Diana

With Diana, protecting your best interests throughout every step of the transaction is her No. 1 priority.

Let's Connect

Follow Me on Instagram
